NELSON MARTINS

ARCHITECTURAL VISUALIZATION

FOR ARCHITECTURE
& REAL ESTATE

Architectural visualization, photorealistic 3D imagery and professional photography for architecture and real estate. Combining experience, photography and new AI-assisted workflows for projects in Portugal and internationally.

3D HIGHLIGHTS
01 / Architecture Real Estate Photography

Architecture.
Real Estate.
Photography.

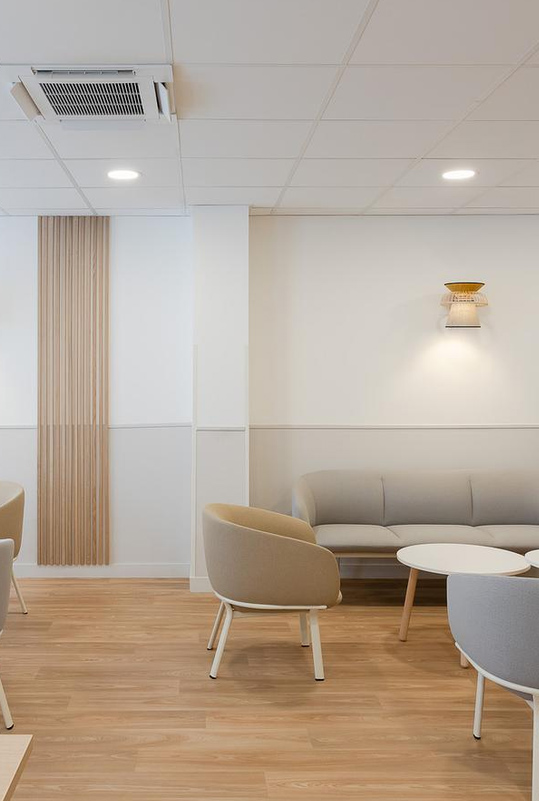
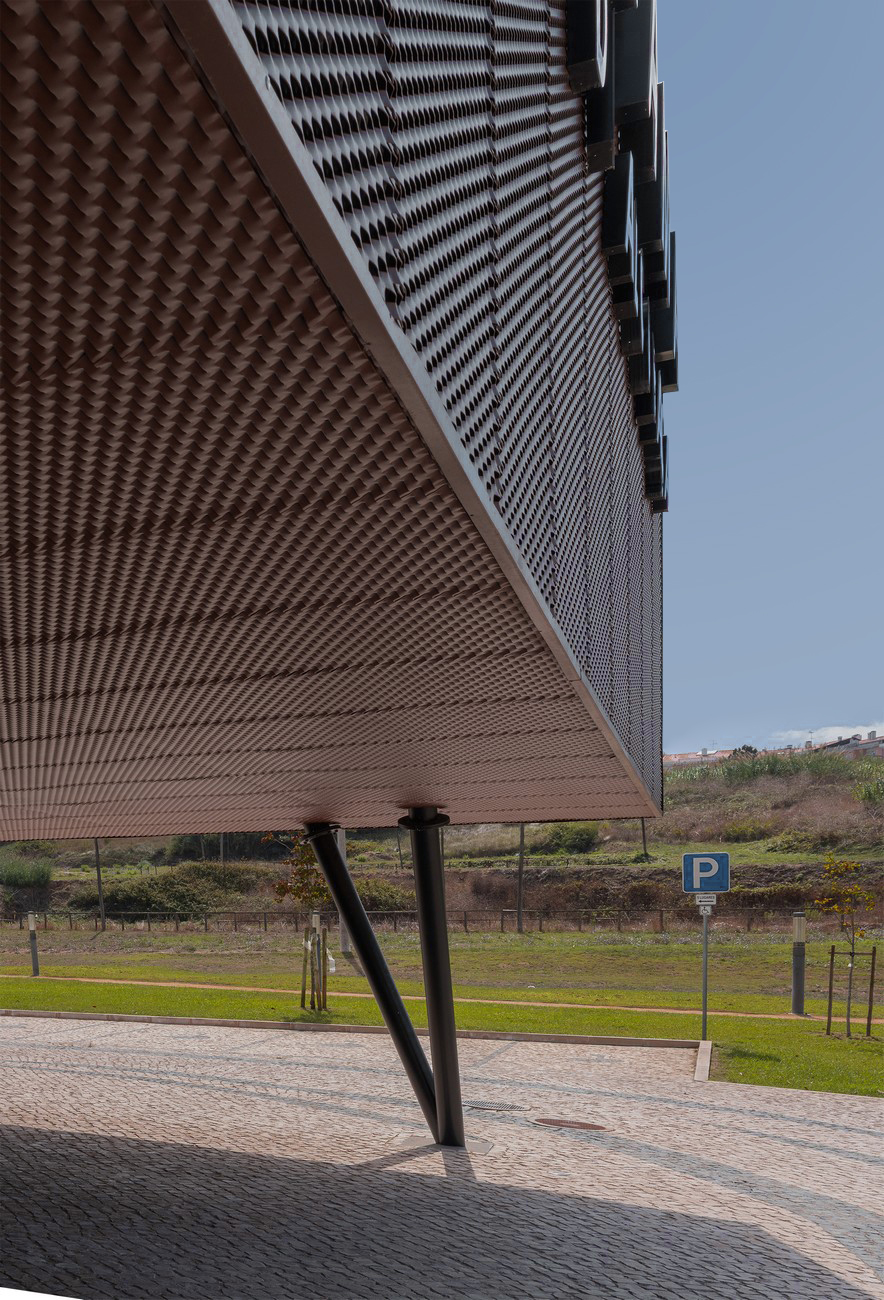
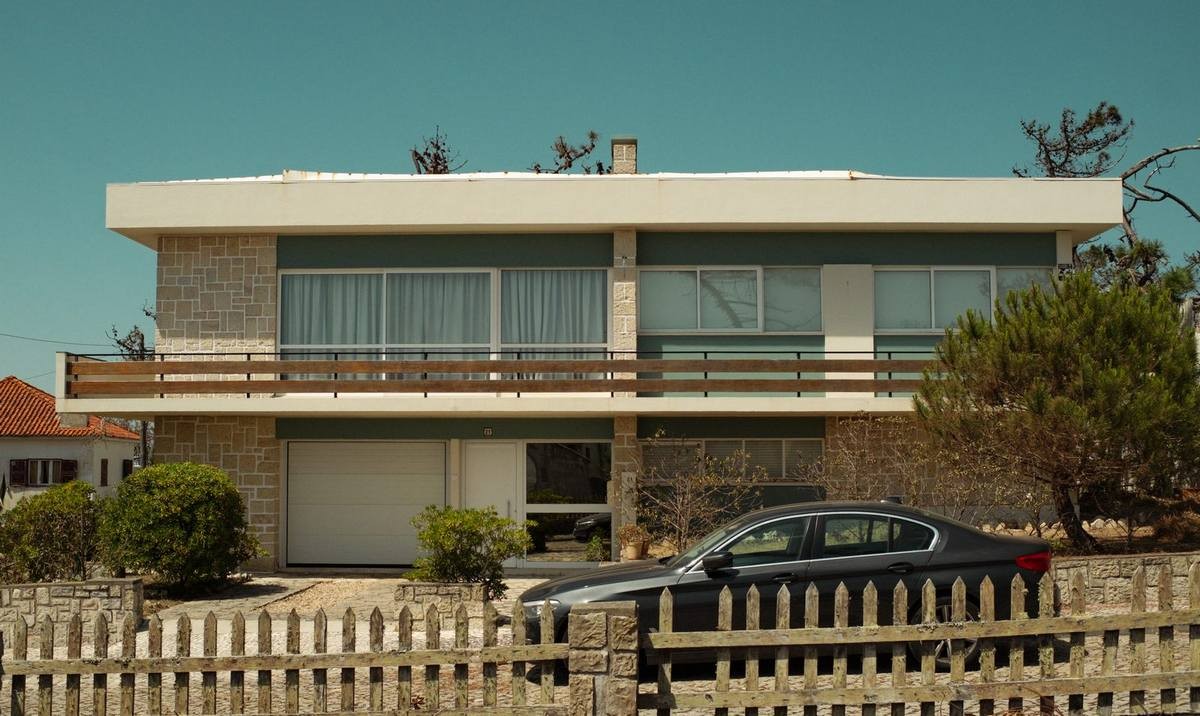
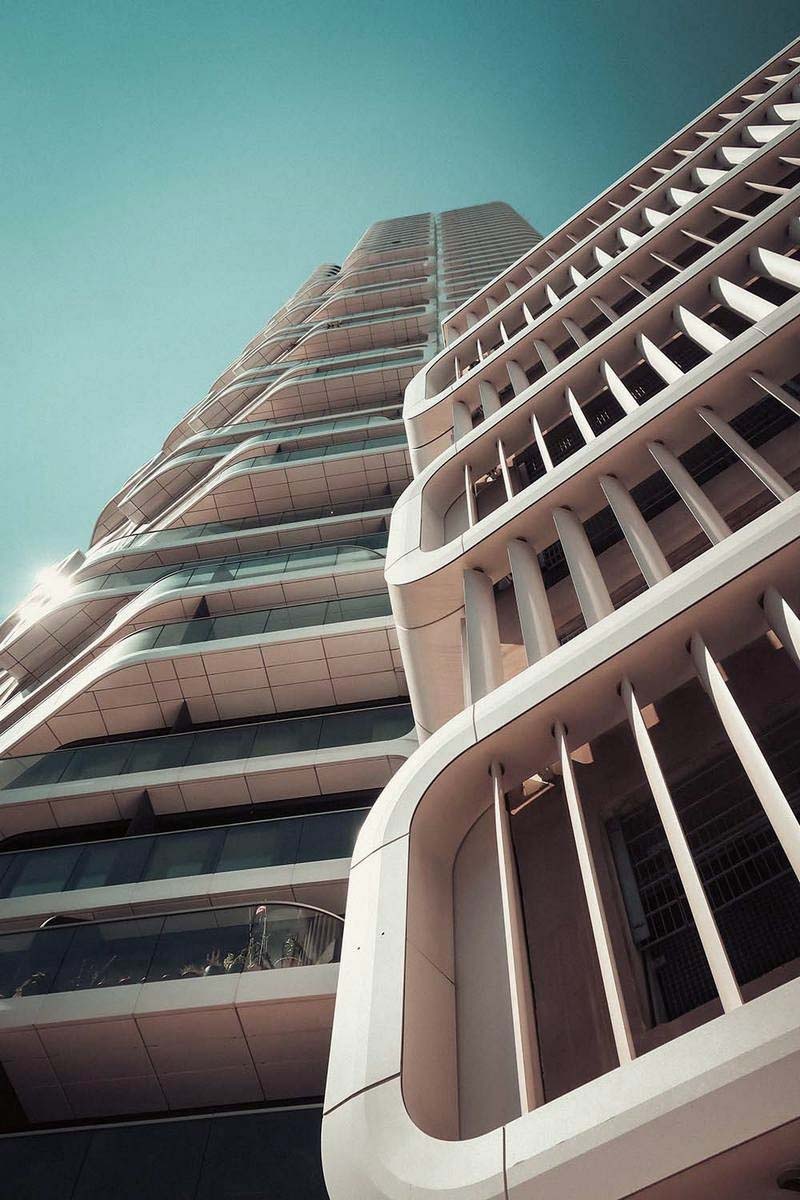
Professional architectural, interior and real-estate photography focused on presenting buildings, residential projects, commercial spaces and property developments with clarity, atmosphere and strong visual impact. Photography created for architects, developers, construction companies, real-estate agencies and hospitality projects in Portugal and internationally.

read more ...
( PT ) +

Fotografia profissional de arquitetura, interiores e imobiliário, orientada para apresentar edifícios, moradias, espaços comerciais e empreendimentos com clareza, ambiente e forte impacto visual. Reportagens fotográficas desenvolvidas para arquitetos, promotores, construtoras, agências imobiliárias e projetos de hotelaria em Portugal e no mercado internacional.
02 / 3D Projects

3D.
Projects.

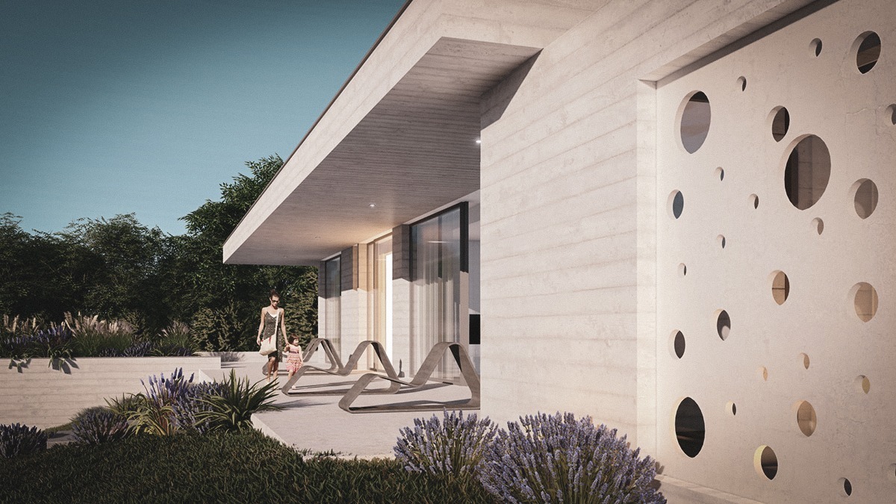
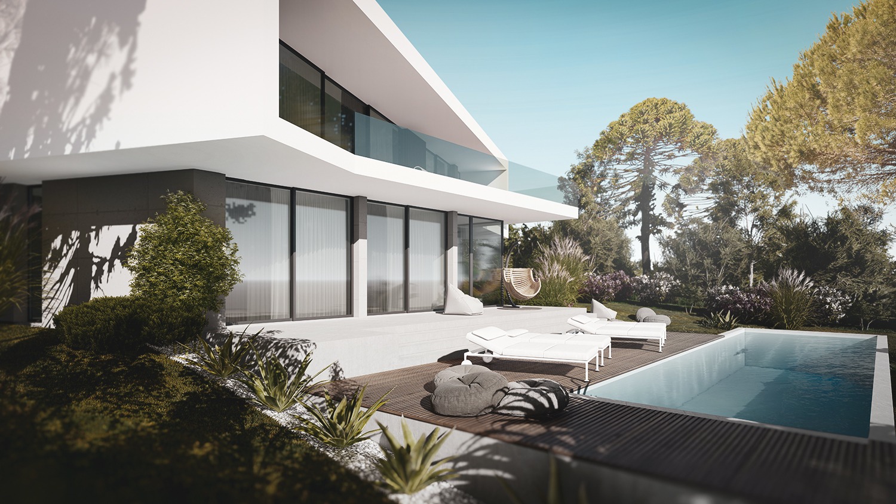
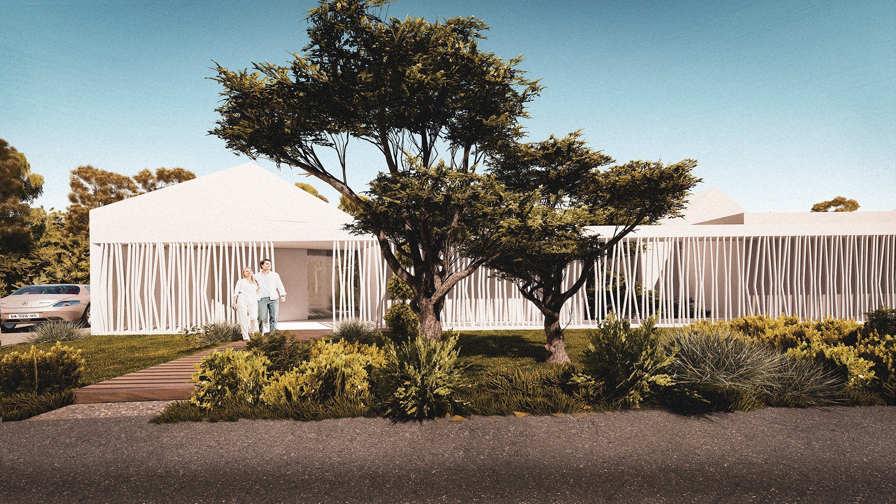
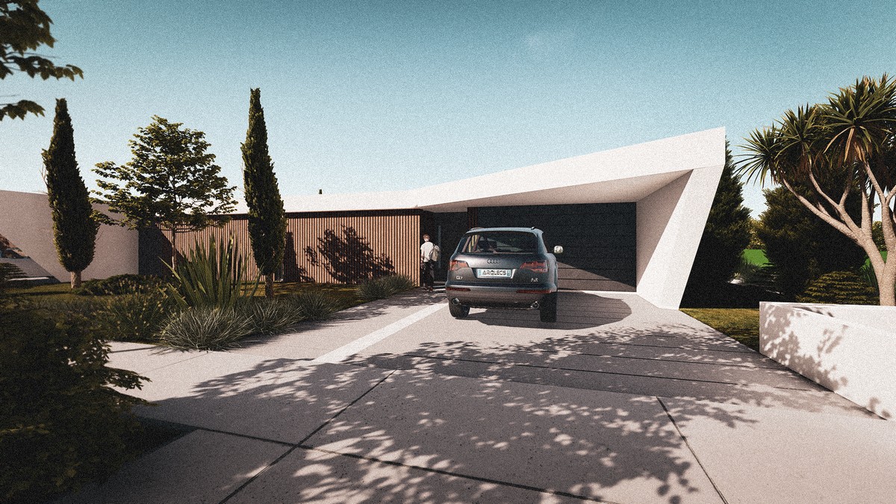
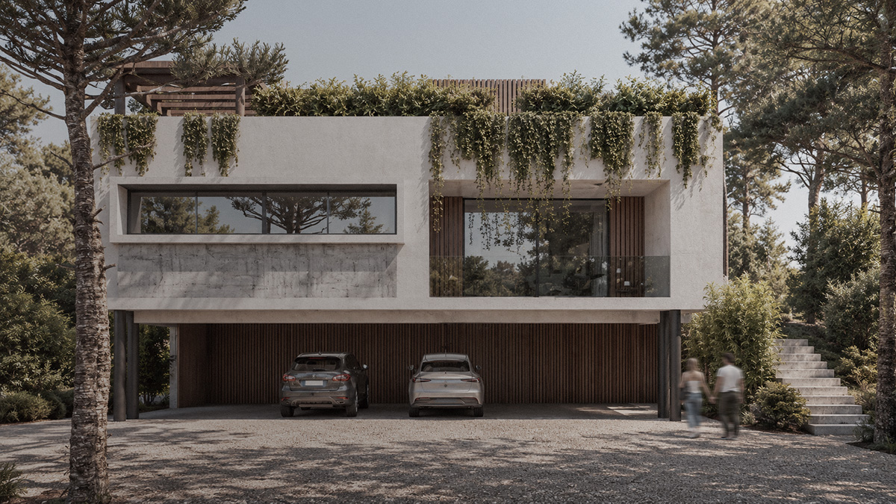
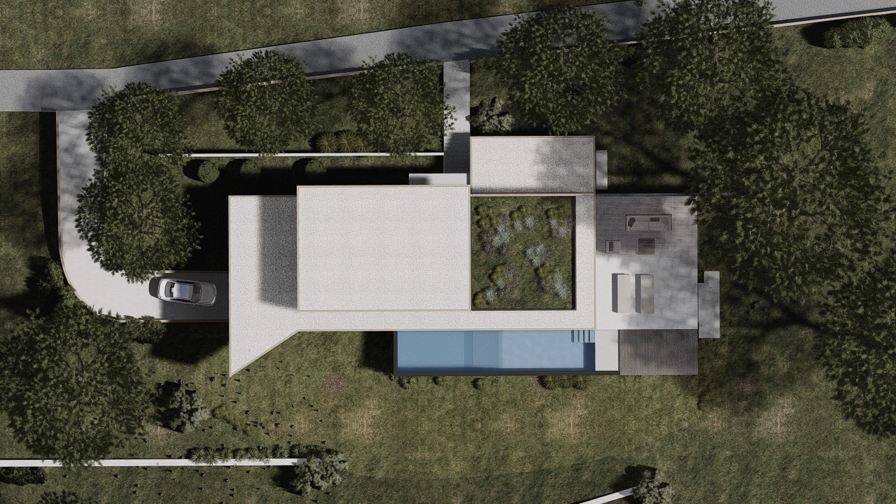
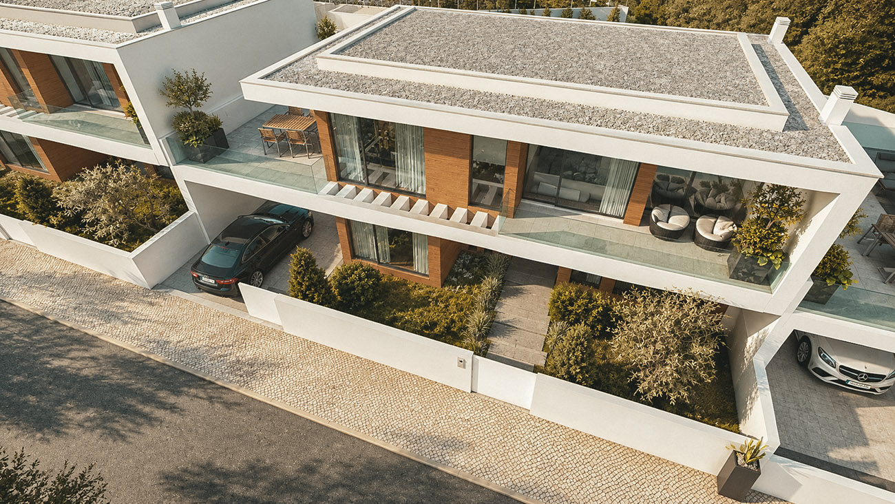
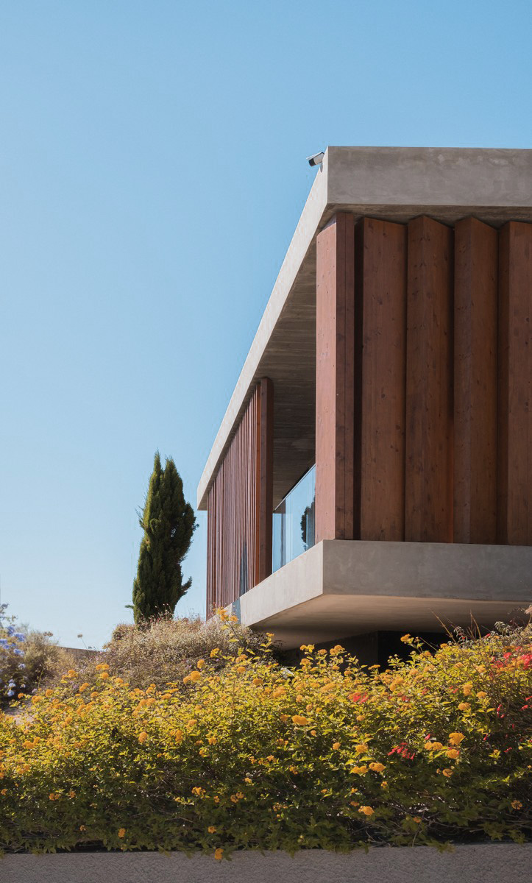
A selection of photorealistic 3D architectural visualization, CGI and rendering projects for architects, designers, developers and real-estate communication. Each project opens as a visual article with its complete image gallery.

( PT ) +

Uma seleção de projetos de visualização arquitetónica, imagens 3D fotorrealistas, CGI e renderização para arquitetos, designers, promotores e comunicação imobiliária. Cada projeto abre como artigo visual com a respetiva galeria completa.
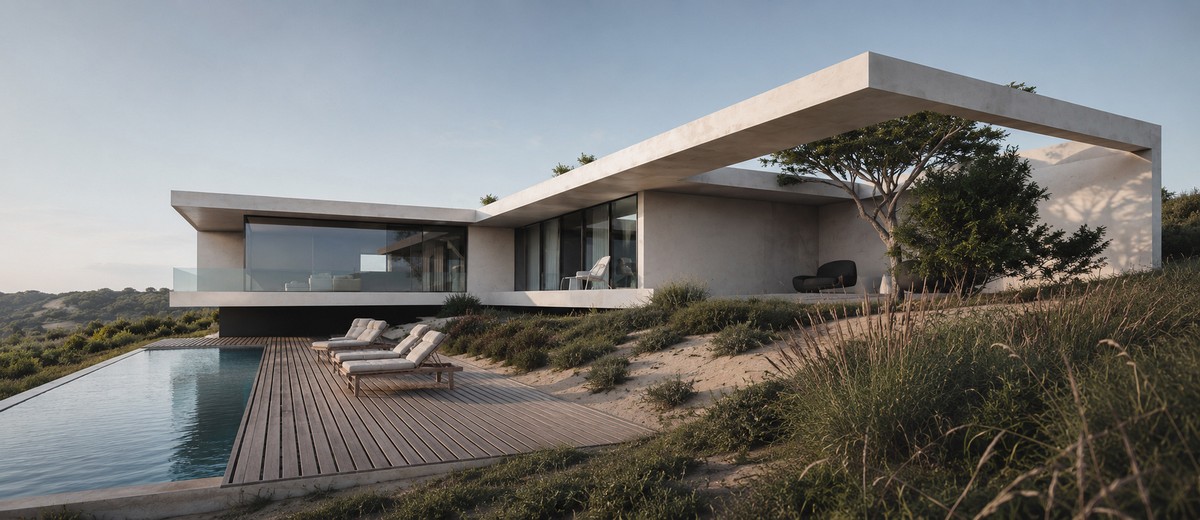
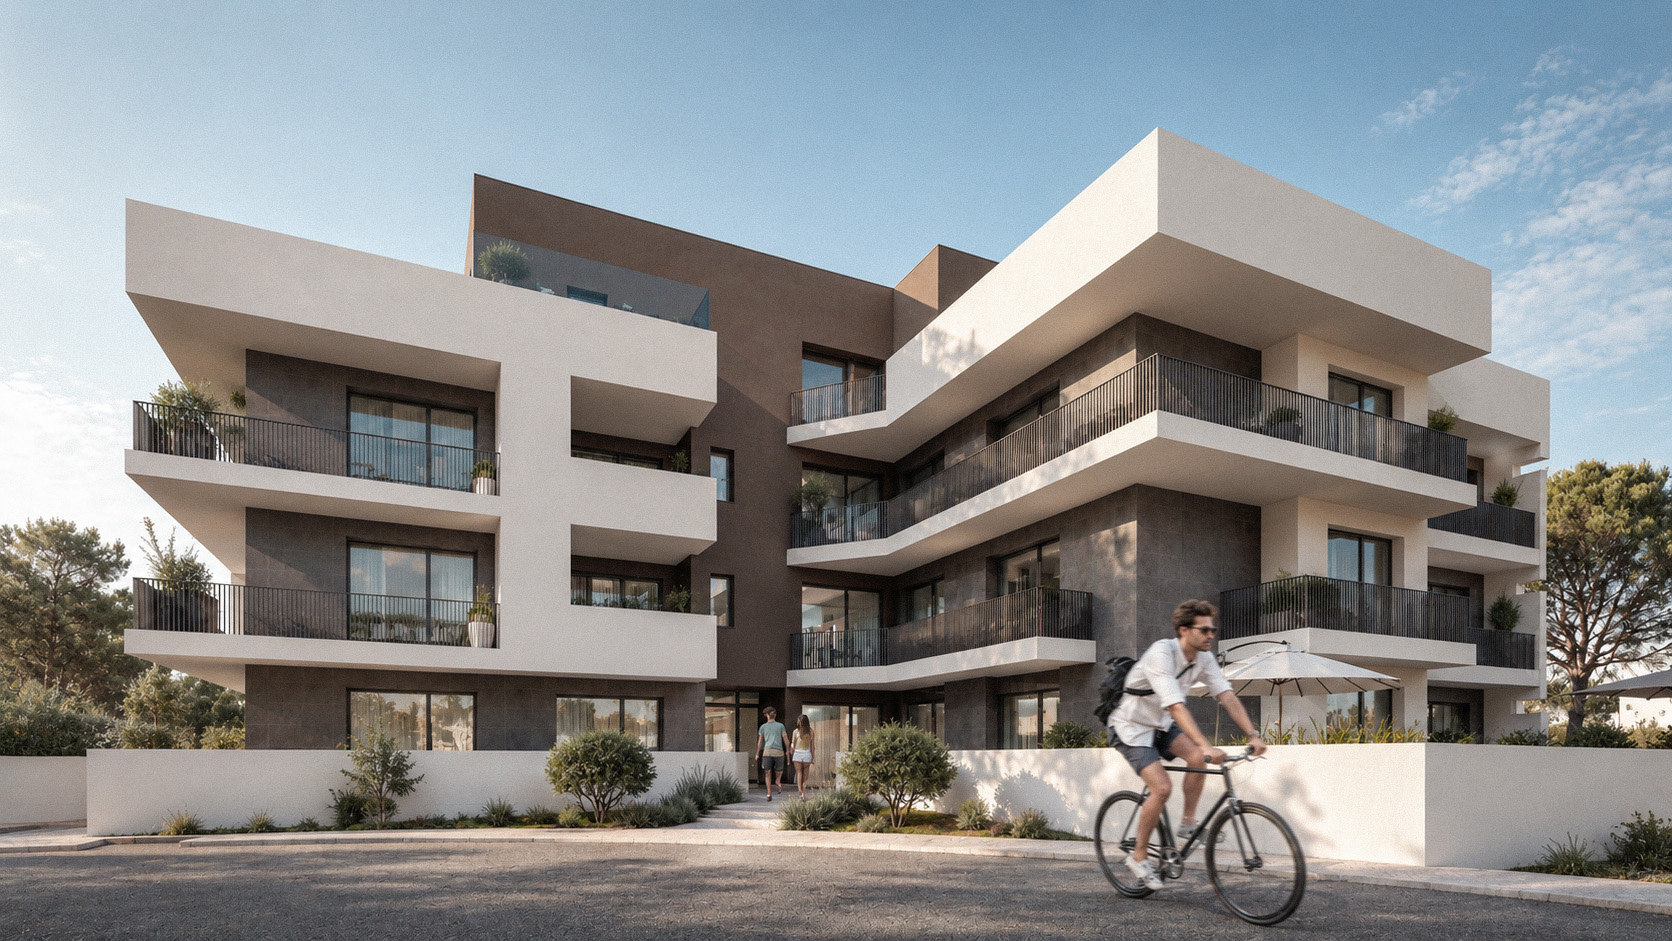
Nuno Borges Morais — Vau, Óbidos, Portugal
Nuno Borges Morais Vau · Óbidos · PORTUGAL A contemporary residence defined by strong horizontal lines and a close relationship between the interior ...
Sandra Oliveira
Sandra Oliveira Caldas da Rainha · PORTUGAL
Tiago Santos — Portugal
Tiago Santos Rapousos PORTUGAL
Sandra Oliveira
Sandra Oliveira Caldas da Rainha · PORTUGAL
Nuno Borges Morais — Foz do Arelho, Portugal
Nuno Borges Morais Foz do Arelho · PORTUGAL A contemporary residence developed through a sequence of simple volumes, combining clean white surfaces with a series of timber structures...
Nuno Borges Morais — Leiria, Portugal
Nuno Borges Morais Leiria · PORTUGAL
Pedro Santos Roldão — Foz do Arelho, Portugal
Pedro Santos Roldão Foz do Arelho · PORTUGAL
Nuno Borges Morais — Foz do Arelho, Portugal
Nuno Borges Morais Foz do Arelho · PORTUGAL
Nuno Borges Morais — Foz do Arelho, Portugal
Nuno Borges Morais Foz do Arelho · PORTUGAL A contemporary residence shaped by natural light, restrained volumes and a close relationship with its coastal setting.
Nuno Borges Morais — Gaeiras, Óbidos, Caldas da Rainha, Portugal
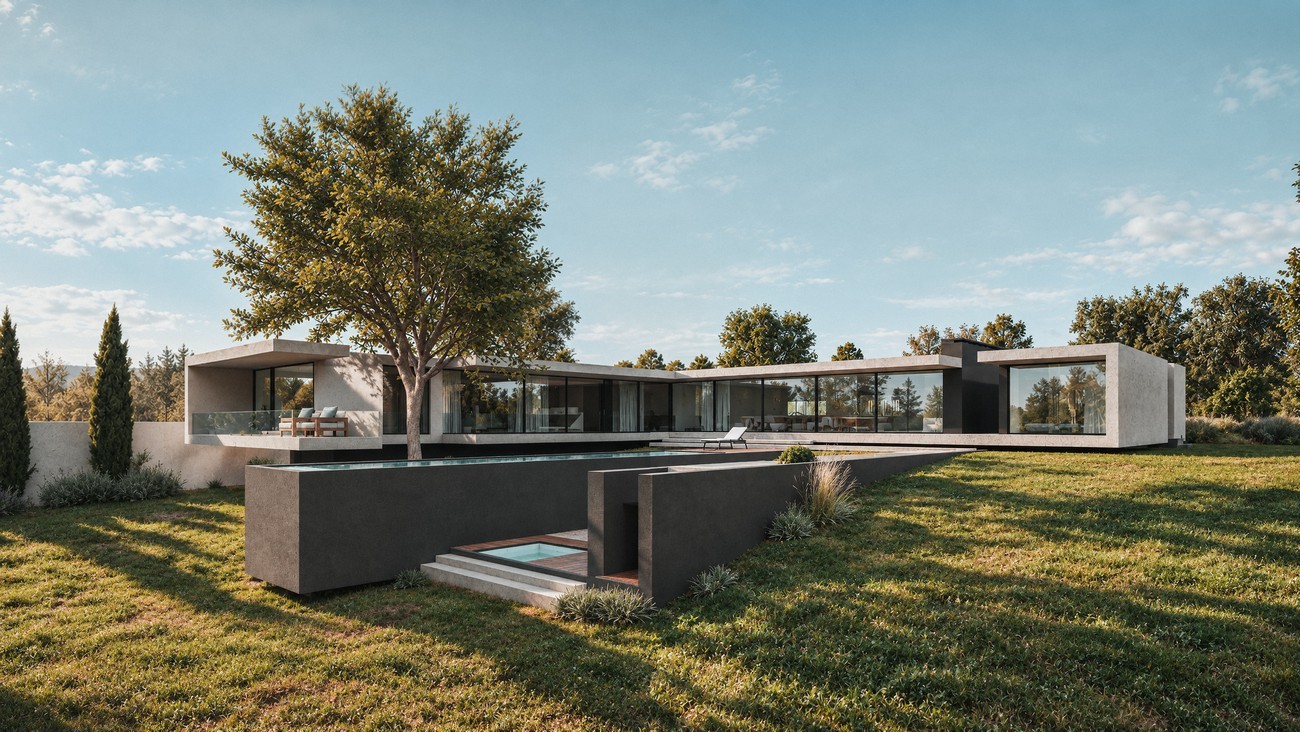
Nuno Borges MoraisGaeiras · Óbidos · Caldas da Rainha · PORTUGALA contemporary residence shaped by horizontal volumes, textured materials and a close relationship between garden, water and natural light.
ARCABE, ARQUITETURA — São Martinho do Porto, Portugal
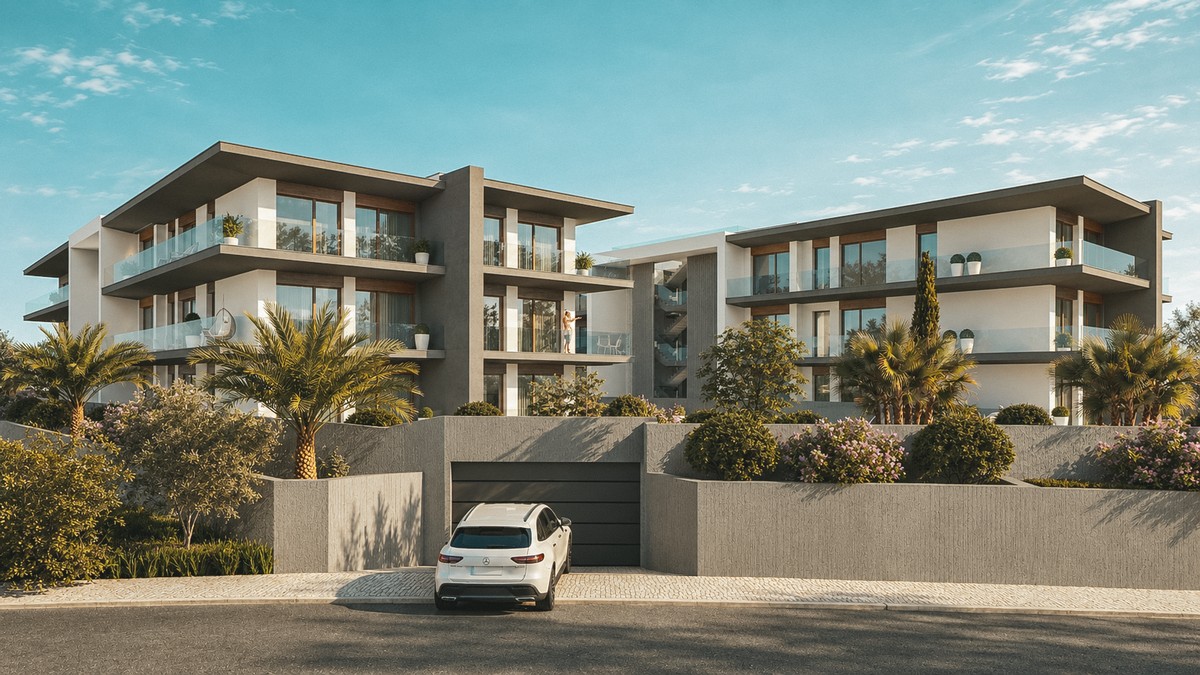
ARCABE, ARQUITETURA São Martinho do Porto · PORTUGAL Architectural visualization of a contemporary building, exploring proportion, natural light, materiality and its relationship with the coastal context.
Moradia contemporânea de Nuno Borges Morais na Rua da Mata, Cerejeiras, Maceira, Leiria
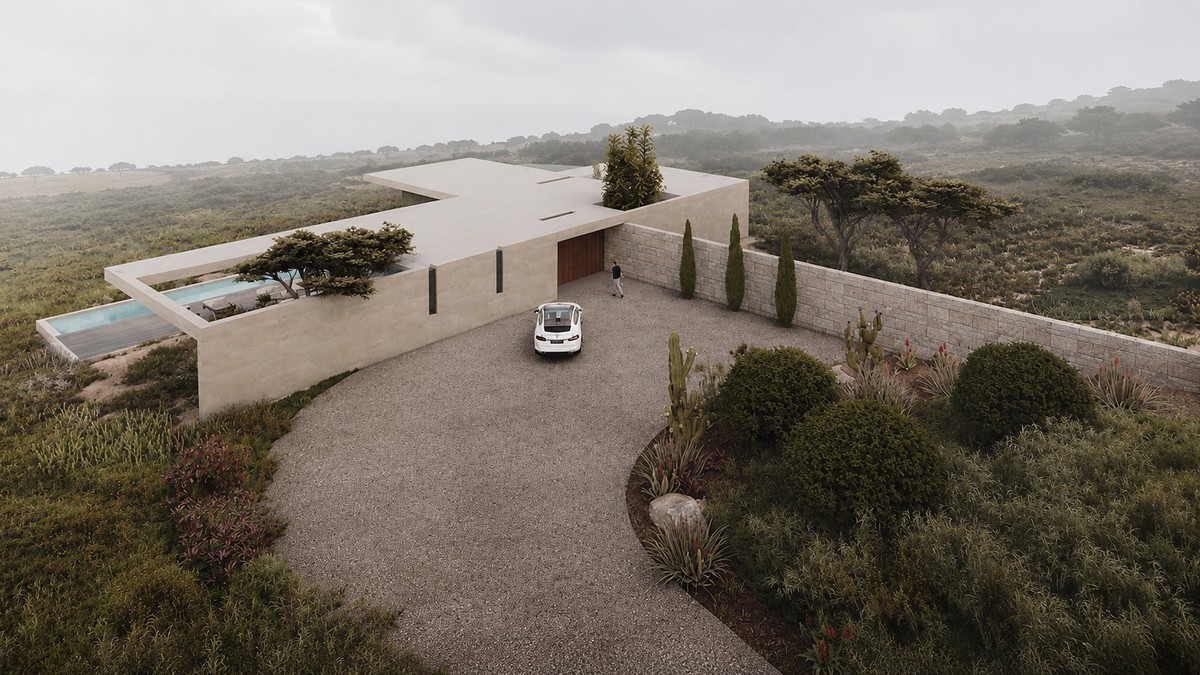
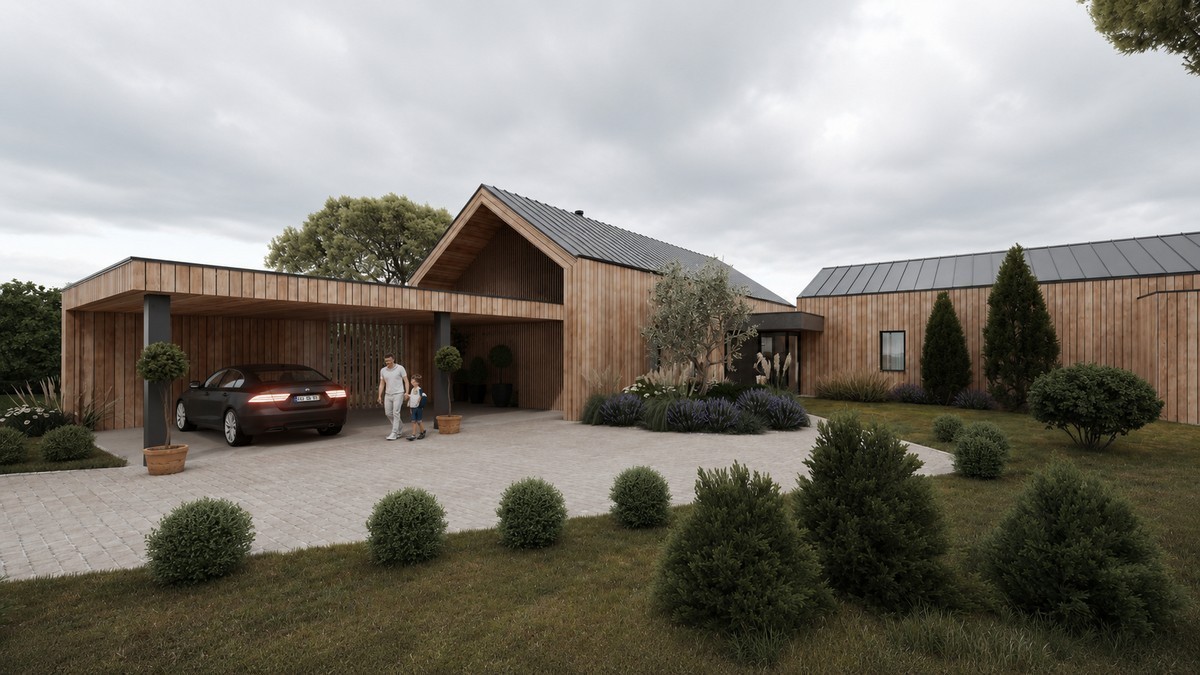
Nuno Borges Morais Rua da Mata · Cerejeiras · Maceira · Leiria · PORTUGAL A contemporary single-storey residence defined by horizontal volumes, natural light and a continuous relationship with the landscape.
Soma Importante — projeto residencial em Salir do Porto
Soma ImportanteSalir do Porto · São Martinho do Porto · PORTUGALContemporary residences near the dune and river mouth, in dialogue with the coastal landscape.
Pilar Enigmático - Lda — Edifício na Nazaré, Portugal
Nazaré Building Edifício na Nazaré · PORTUGAL
Moradia, Eng. Pedro Maia — Cascais, Lisboa
Moradia,
Eng. Pedro Maia
Cascais · Lisboa · PORTUGAL A contemporary residence shaped by light, timber and a close relationship with the garden and pool.
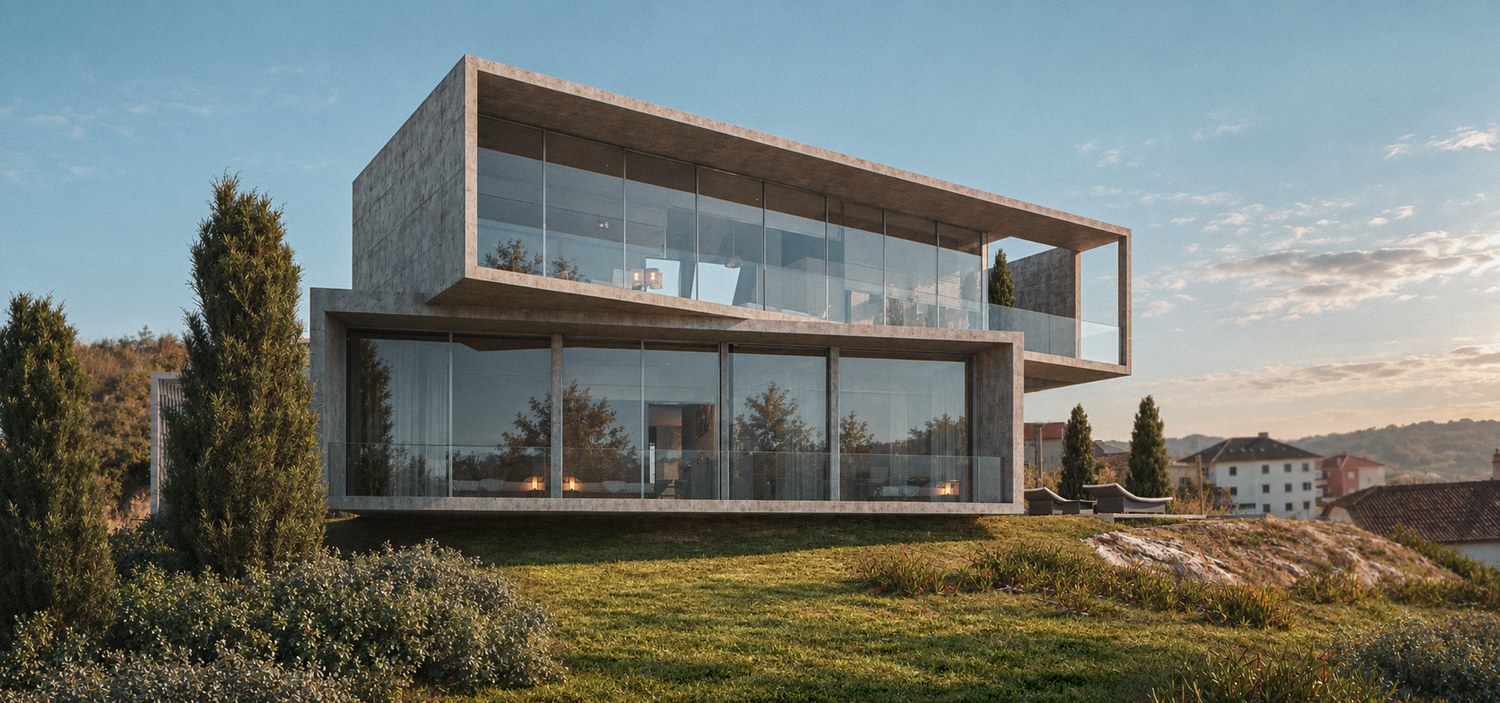
Moradia na Foz do Arelho — Nuno Borges Morais
Moradia na Foz do ArelhoNuno Borges Morais · Foz do Arelho · PORTUGALA contemporary residence defined by intersecting volumes, concrete, timber and a close relationship with the coastal landscape.
La Plaza — Madrid, España
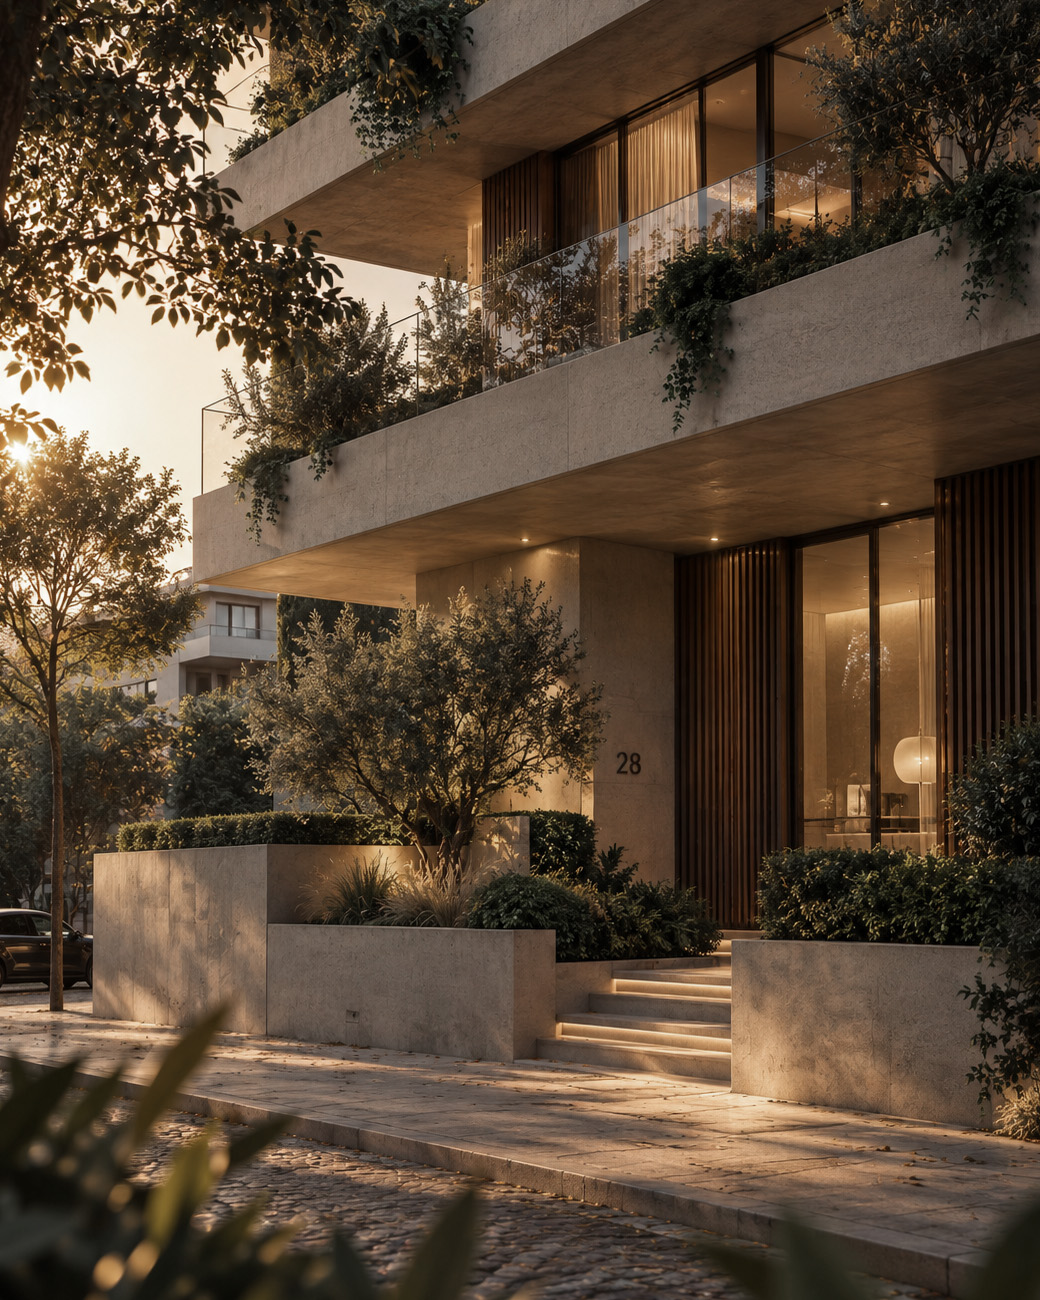
La PlazaMadrid · ESPAÑAA contemporary residential concept with planted terraces, warm materials and luminous interiors.
Transfor — estudo de remodelação visual, Fátima, Portugal
TransforFátima · PORTUGALVisual study for the renovation of Transfor's facilities, exploring a renewed architectural identity, materials, lighting and spatial atmosphere.
03 / AI Process Tests Experience

AI.
Process.
Tests.
Experience.

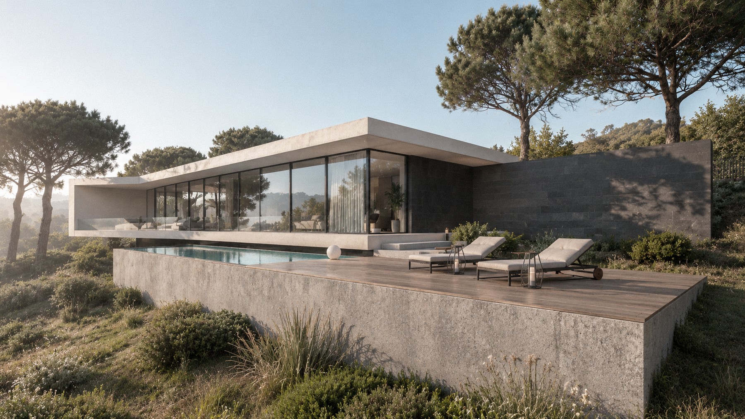
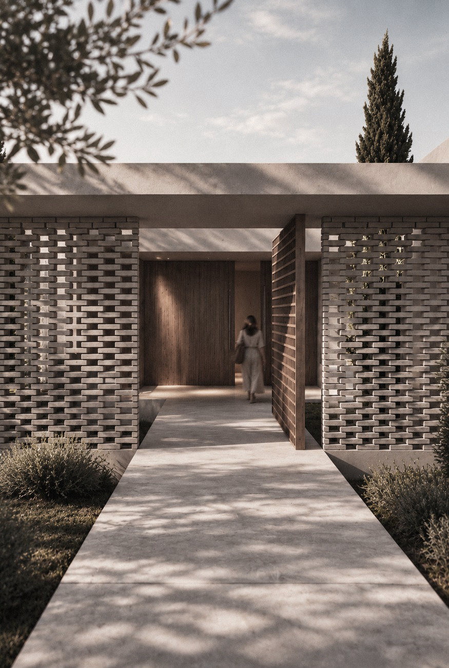
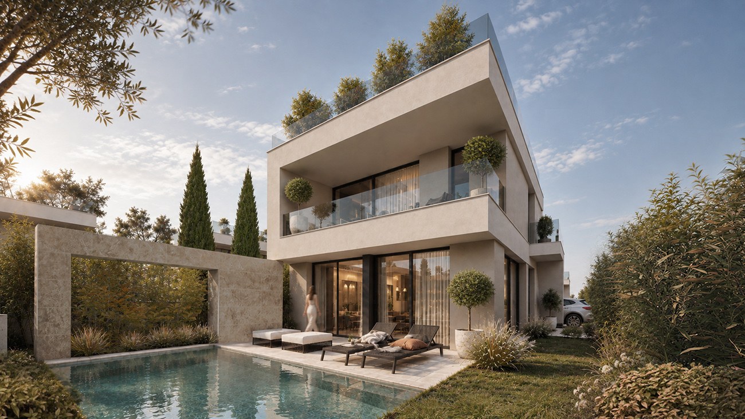
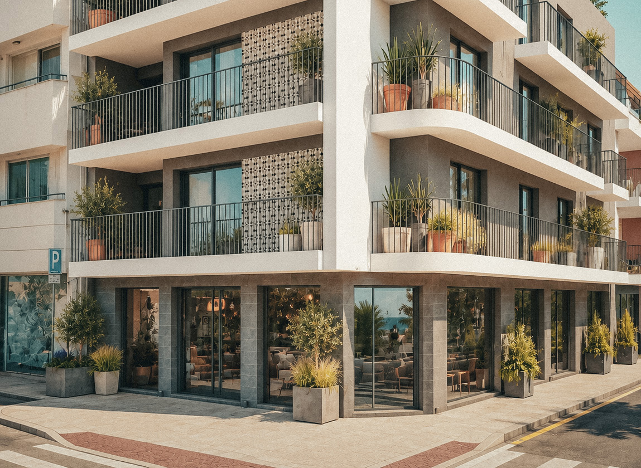
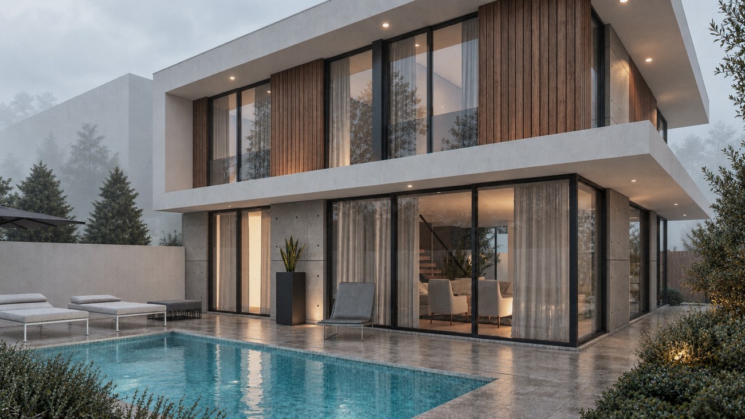
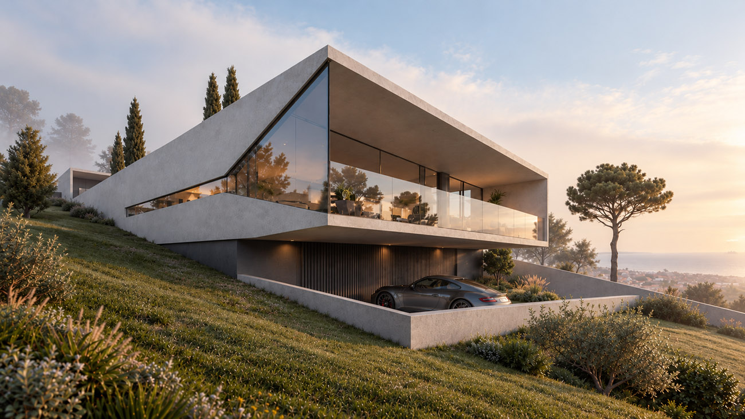
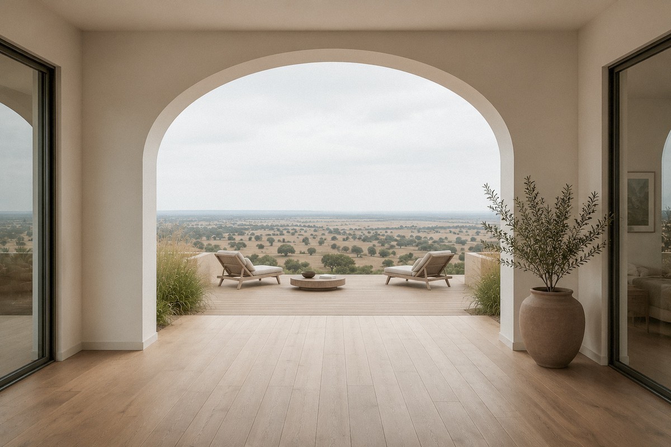
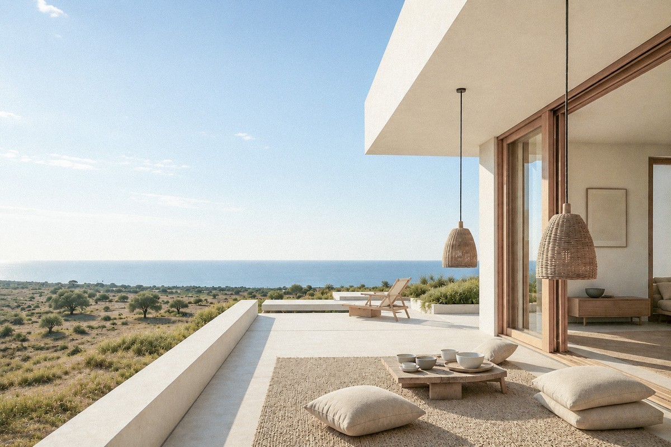
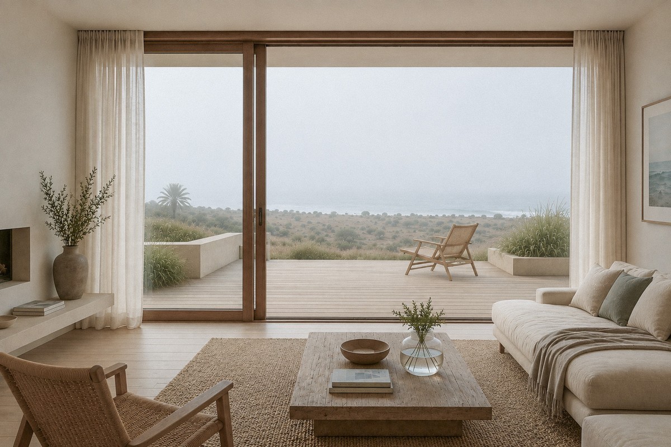
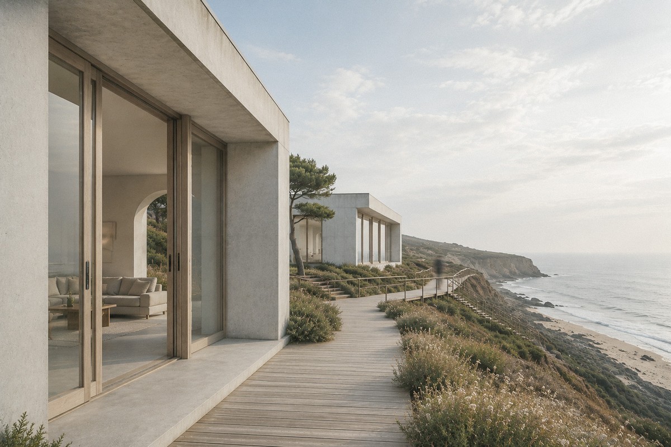
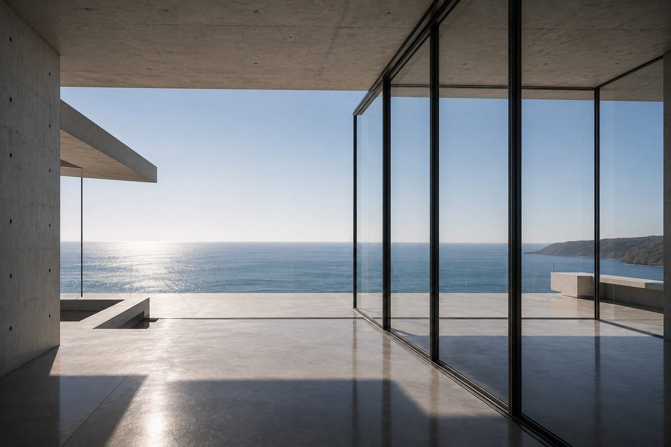
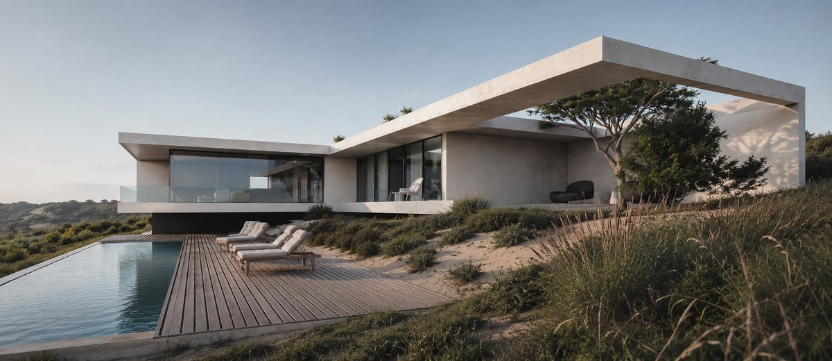
Experience provides the judgement; artificial intelligence expands the possibilities. An AI-assisted architectural imagery workflow connecting architecture, 3D visualization and photography to study atmosphere, natural light, materials, vegetation, colour and photographic realism.

( PT ) +

A experiência orienta o julgamento; a inteligência artificial amplia as possibilidades. Um processo de imagem arquitetónica assistido por IA que liga arquitetura, visualização 3D e fotografia para estudar a atmosfera, a luz natural, os materiais, a vegetação, a cor e o realismo fotográfico.
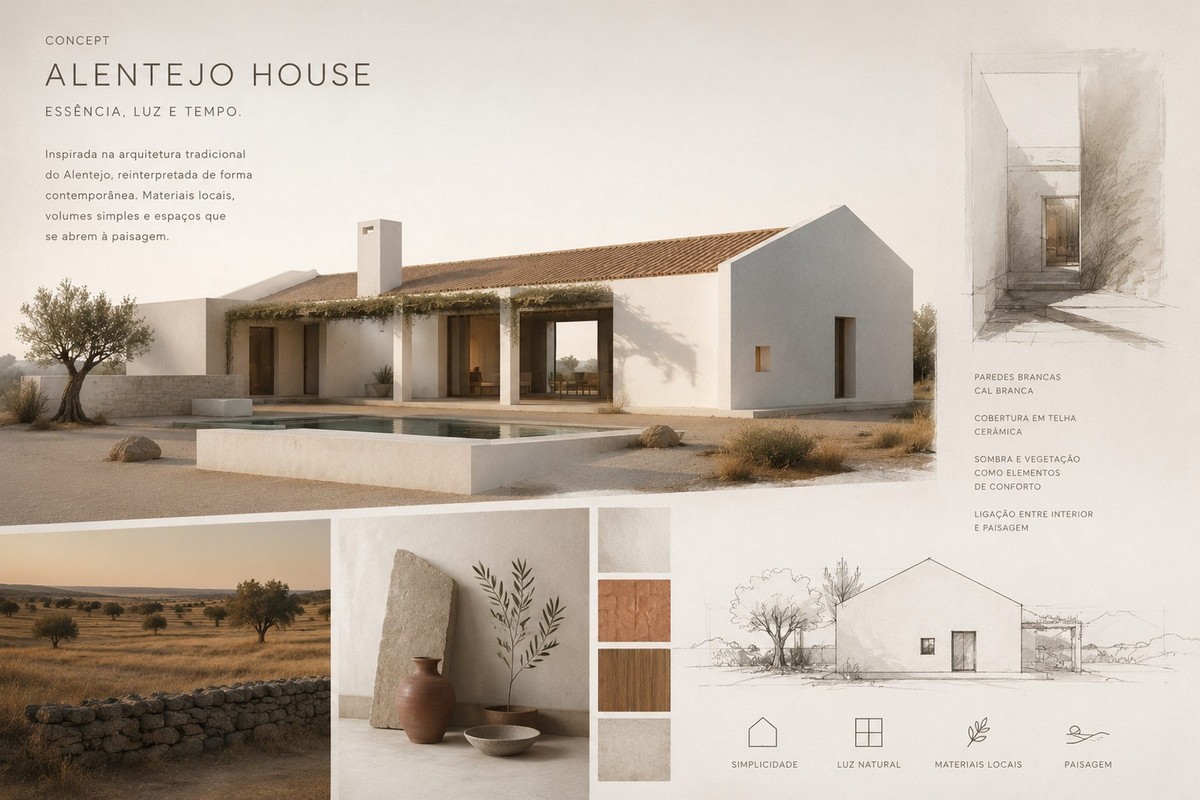
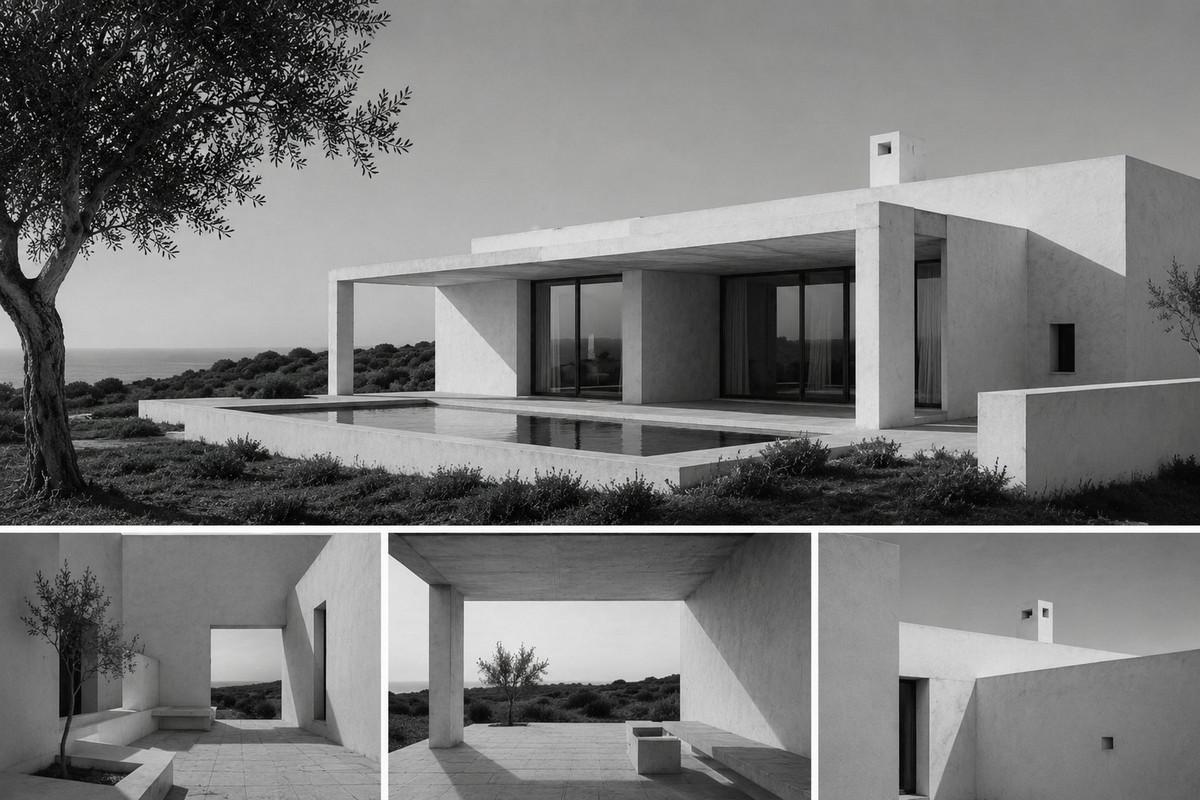
AI Study 1
Nelson Martins AI-generated images based on a residence, developed as a visual study of atmosphere, light, temperature and colour. The aim is to explore different moods and chromatic approaches, seeking the right balance and final expression of the image.
AI Study 2
Nelson Martins Studies of atmosphere, lighting, vegetation and photographic simulation, exploring different visual approaches and image-making possibilities.
AI Study 3
Archi. Nuno Borges Morais AI-generated images based on a residence, developed as a visual study of atmosphere, light, temperature and colour. The aim is to explore different moods and chromatic approaches, seeking the right balance and final expression of the image.
AI Study 4
Nelson Martins Studies of atmosphere, lighting, vegetation and photographic simulation, exploring different visual approaches and image-making possibilities.
AI Study 5
ARCABE, Arquitetura AI-generated images based on a residence, developed as a visual study of atmosphere, light, temperature and colour. The aim is to explore different moods and chromatic approaches, seeking the right balance and final expression of the image.
AI Study 6
Nelson Martins Studies of atmosphere, lighting, vegetation and photographic simulation, exploring different visual approaches and image-making possibilities.
AI Study 7
Nelson Martins Studies of atmosphere, lighting, vegetation and photographic simulation, exploring different visual approaches and image-making possibilities.
AI Study 8
Nelson Martins Studies of atmosphere, lighting, vegetation and photographic simulation, exploring different visual approaches and image-making possibilities.
AI Study 9
Nelson Martins Studies of atmosphere, lighting, vegetation and photographic simulation, exploring different visual approaches and image-making possibilities.
AI Study 10
Archi. Nuno Borges Morais Studies of atmosphere, lighting, vegetation and photographic simulation, exploring different visual approaches and image-making possibilities.
AI Study 11
Archi. Nuno Borges Morais Studies of atmosphere, lighting, vegetation and photographic simulation, exploring different visual approaches and image-making possibilities.
AI Study 14
Archi. Tiago Santos Studies of atmosphere, lighting, vegetation and photographic simulation, exploring different visual approaches and image-making possibilities.
AI Study 15
Archi. Tiago Santos Studies of atmosphere, lighting, vegetation and photographic simulation, exploring different visual approaches and image-making possibilities.
AI Study 16
Archi. Tiago Santos Studies of atmosphere, lighting, vegetation and photographic simulation, exploring different visual approaches and image-making possibilities.
AI Study 19
Archi. Nuno Borges Morais Studies of atmosphere, lighting, vegetation and photographic simulation, exploring different visual approaches and image-making possibilities.
AI Study 20
Archi. Tiago Santos Studies of atmosphere, lighting, vegetation and photographic simulation, exploring different visual approaches and image-making possibilities.
AI Study 20
Archi. Nuno Borges Morais Studies of atmosphere, lighting, vegetation and photographic simulation, exploring different visual approaches and image-making possibilities.
AI Study 21
Archi. Nuno Borges Morais Studies of atmosphere, lighting, vegetation and photographic simulation, exploring different visual approaches and image-making possibilities.
AI Study 22
Archi. Nuno Borges Morais Studies of atmosphere, lighting, vegetation and photographic simulation, exploring different visual approaches and image-making possibilities.
AI Study 24
Archi. Pedro Santos Roldão Studies of atmosphere, lighting, vegetation and photographic simulation, exploring different visual approaches and image-making possibilities.
04 / Personal Work

Personal.
Work.

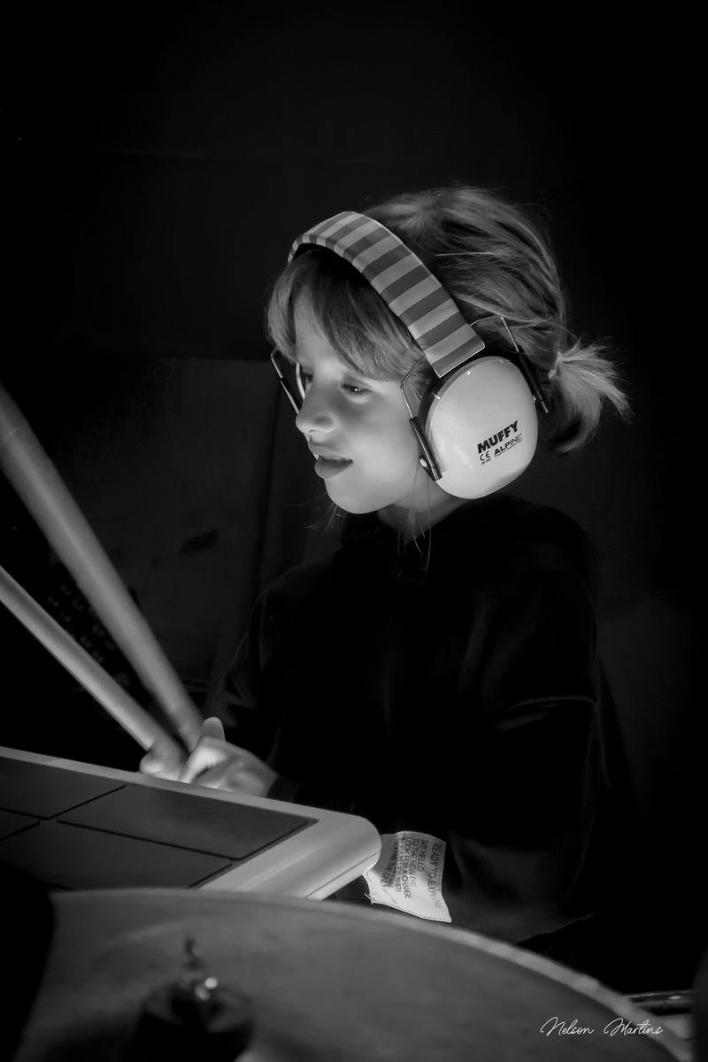
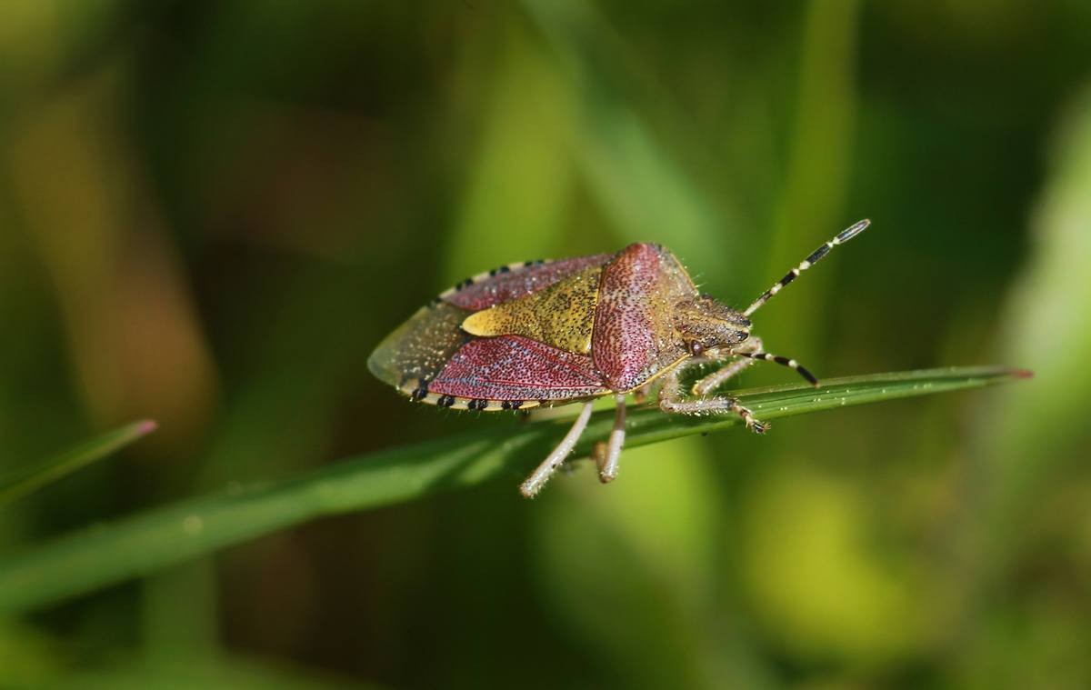
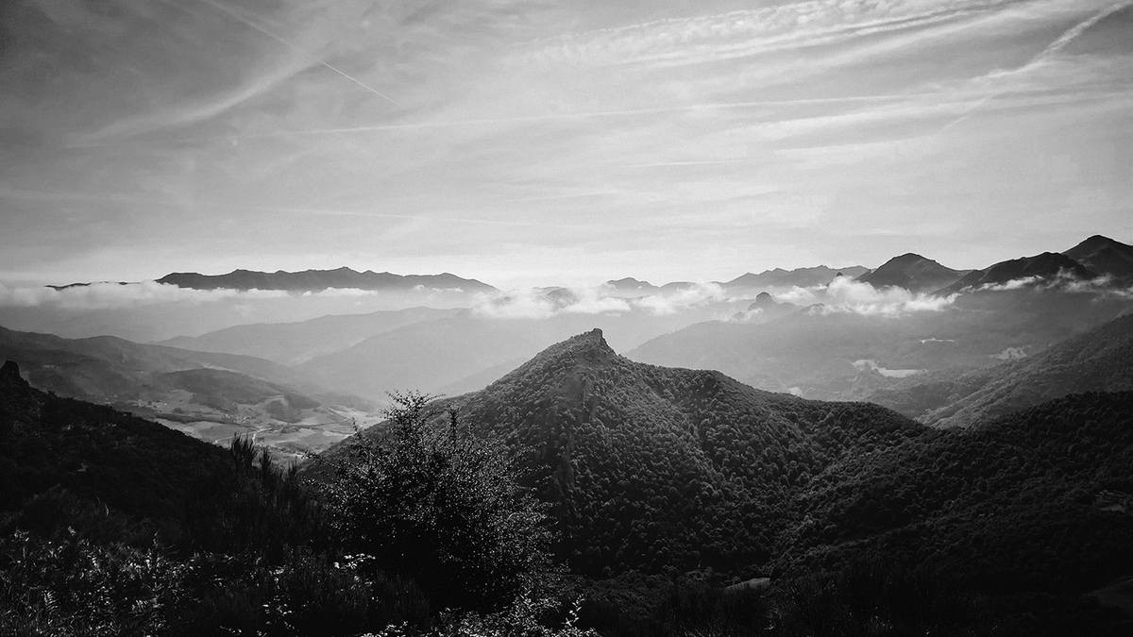
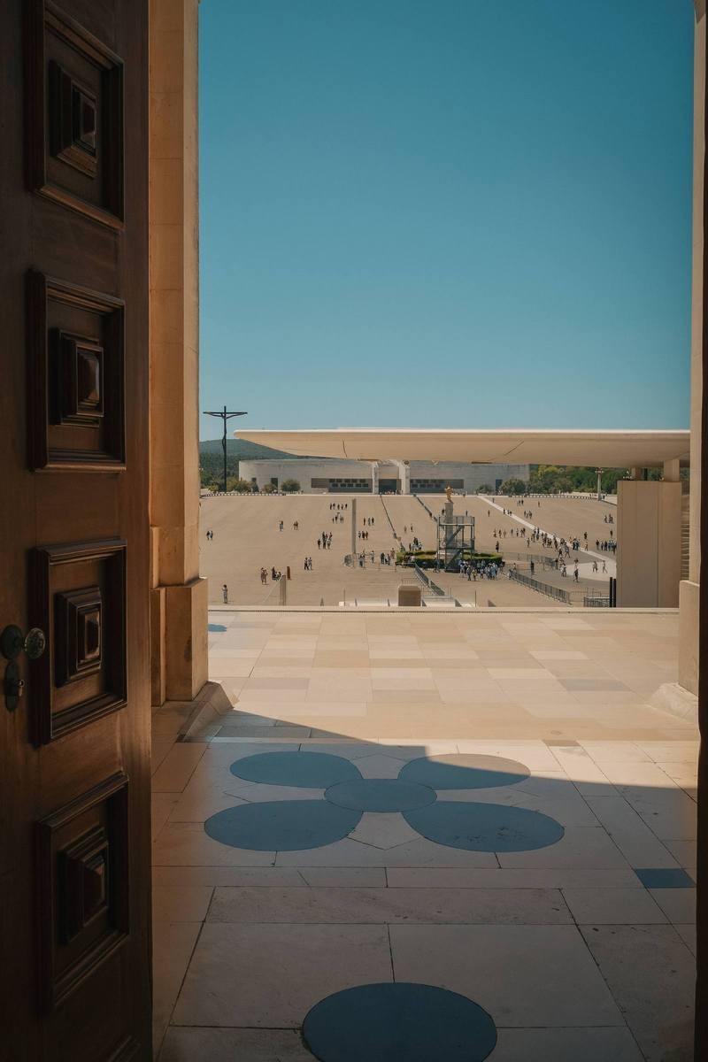
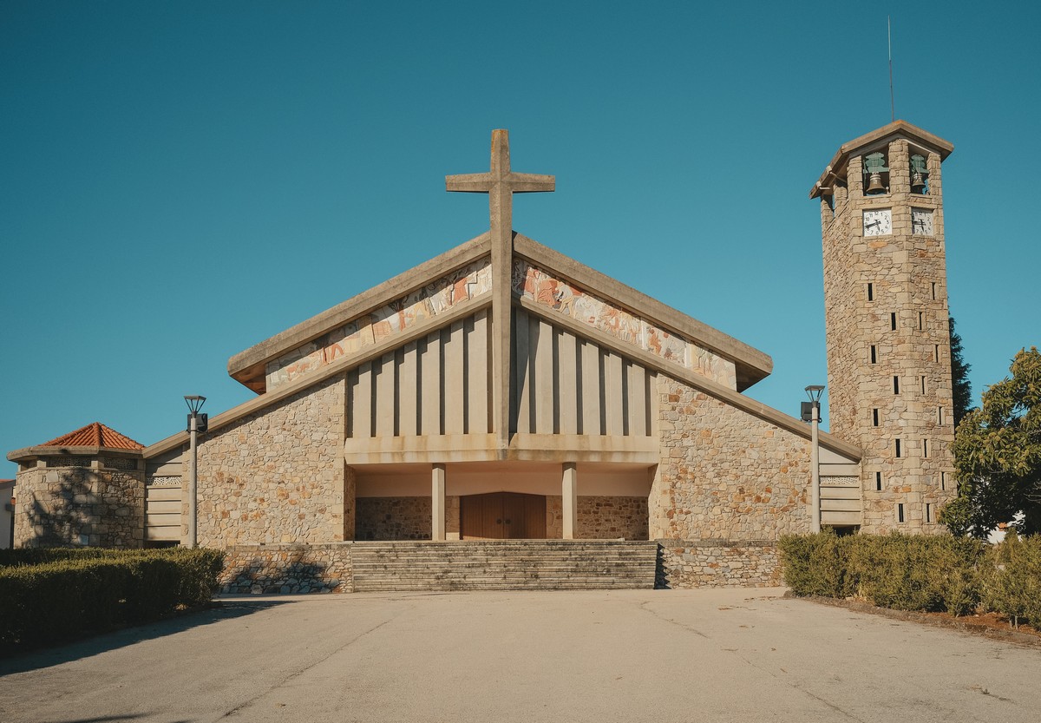
Personal photography developed through travel, places, people and everyday observation. A collection of visual essays and articles shaped by curiosity, light and experience beyond commissioned work.

( PT ) +

Fotografia pessoal desenvolvida através de viagens, lugares, pessoas e da observação do quotidiano. Uma coleção de ensaios visuais e artigos construídos pela curiosidade, pela luz e pela experiência para além do trabalho profissional.
05 / CONTACT

Contact.

Nelson Martins

Nelson Martins / CG Designer / Portugal

nmvisuals.com | nelsonmartins.work

Computer Graphics Designer, ESAD. Architectural visualization, photorealistic 3D rendering and architectural photography for architects, designers, developers, construction companies and real-estate communication. Based in Portugal and available for national and international projects, with photography experience since 1990.

( PT ) +

Designer de Computação Gráfica, ESAD. Serviços de visualização arquitetónica, renderização 3D fotorrealista e fotografia de arquitetura para arquitetos, designers, promotores, construtoras e comunicação imobiliária. Baseado em Portugal e disponível para projetos nacionais e internacionais, com experiência em fotografia desde 1990.
06/ FEATURED
Destaque do mês — projeto em evidência

/ FEATURED TODAY · DESTAQUE DO DIA

House,
Gaeiras. Óbidos

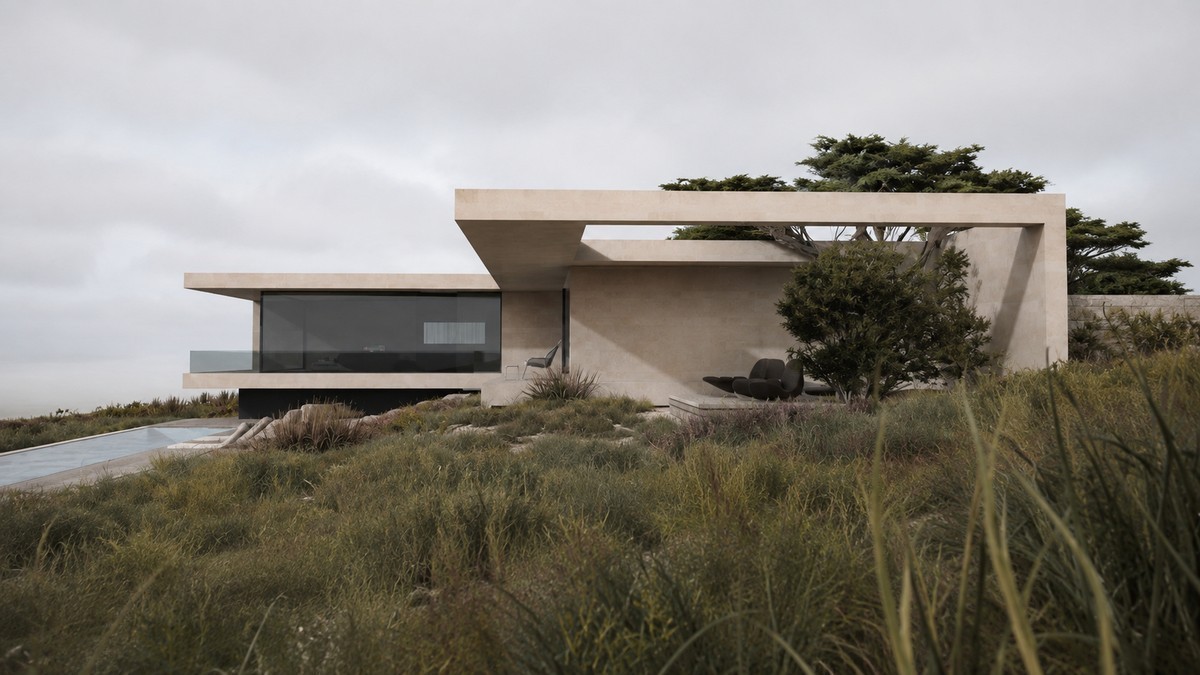
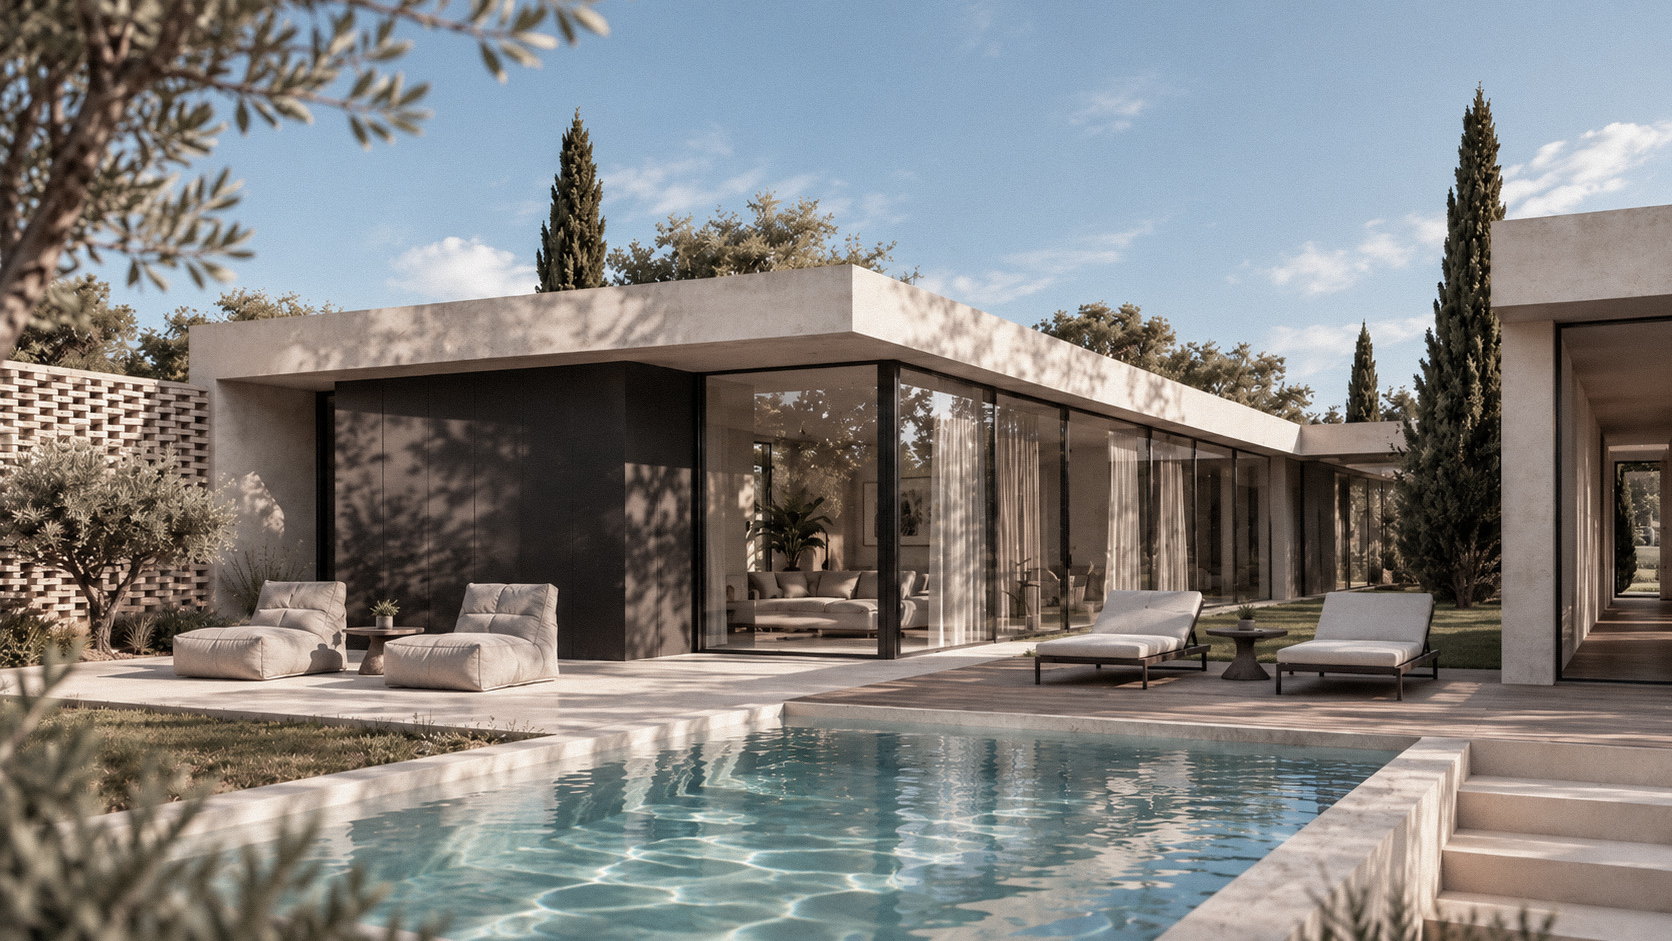
Located in Gaeiras – Óbidos, Caldas da Rainha, this contemporary single-storey residence is defined by strong horizontal lines, generous overhangs and large glazed openings. The restrained material palette and warm interiors create a close relationship between the architecture, the pool and the surrounding landscape.

# House, Gaeiras. Óbidos , READ MORE...

23 / 09 / 2026
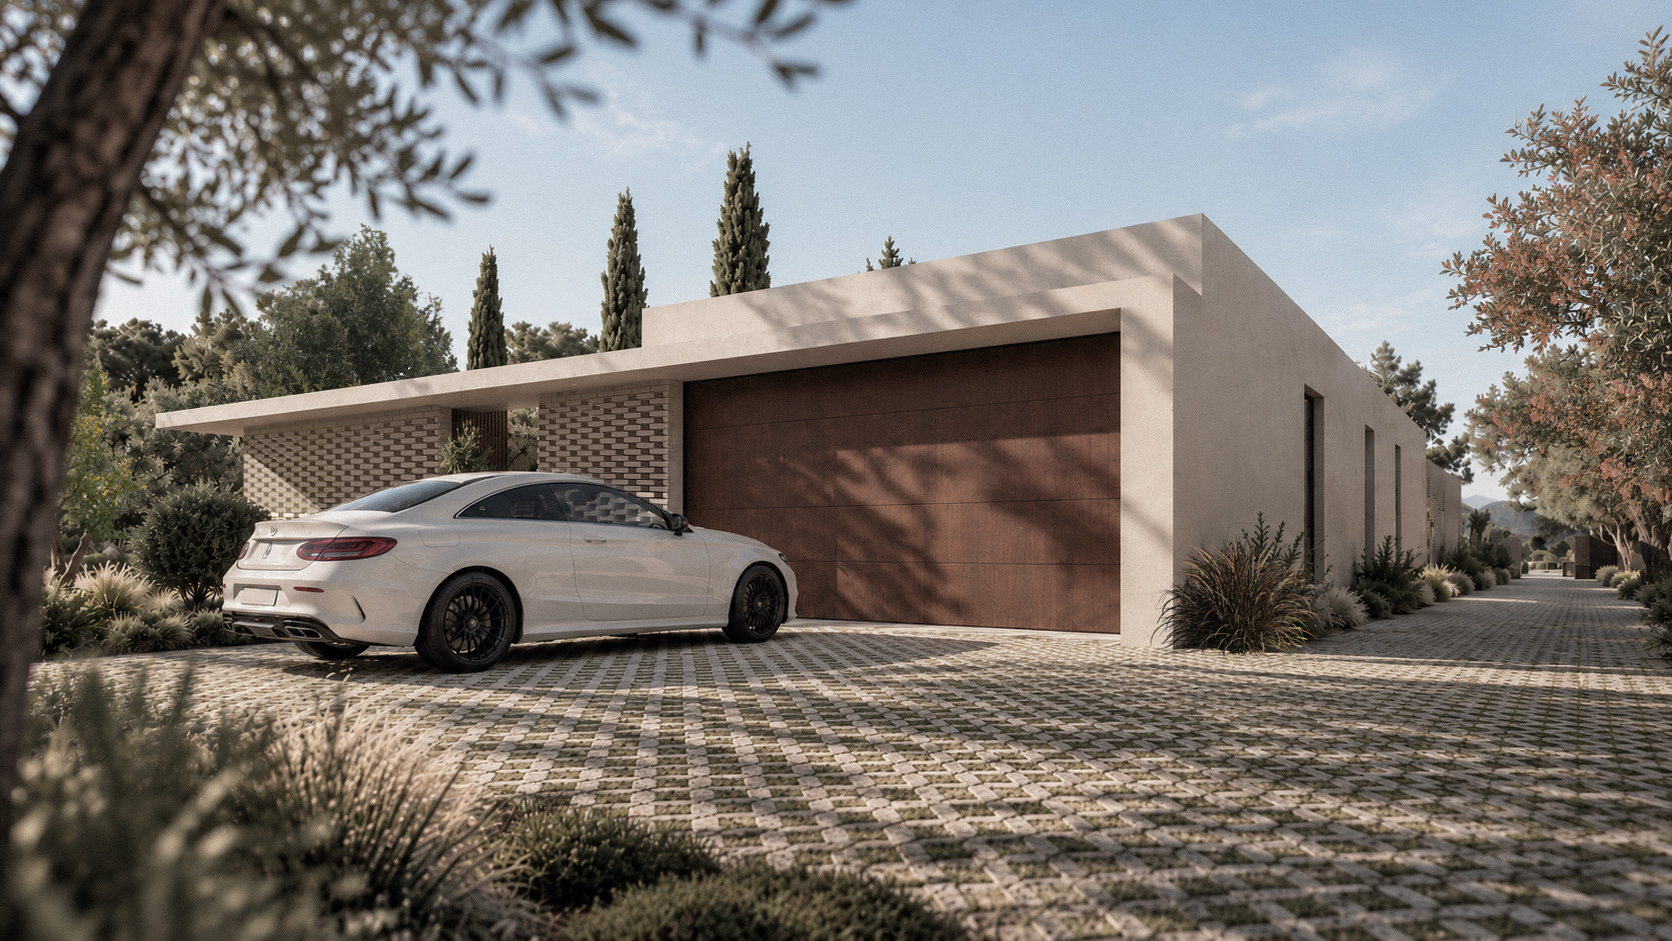
Architecture by Nuno Borges Morais in Gaeiras – Óbidos, Caldas da Rainha. A low, carefully proportioned composition where sheltered terraces and transparent living spaces extend naturally towards the exterior.

Arquitetura de Nuno Borges Morais, localizada nas Gaeiras – Óbidos, Caldas da Rainha. Uma composição térrea de linhas horizontais, grandes vãos envidraçados e espaços protegidos que prolongam a casa para a piscina e para a paisagem.

Destaque do mês — segunda imagem do projeto

Architecture
in focus.

Visual communication focused on architecture, natural light and the character of each place.